Loop Design
Taoyuan Municipal Yang Ming Senior High School|Light Box Theater
From Dormitory to Experimental Theater: The Innovative Transformation of a Performing Arts Educational Space
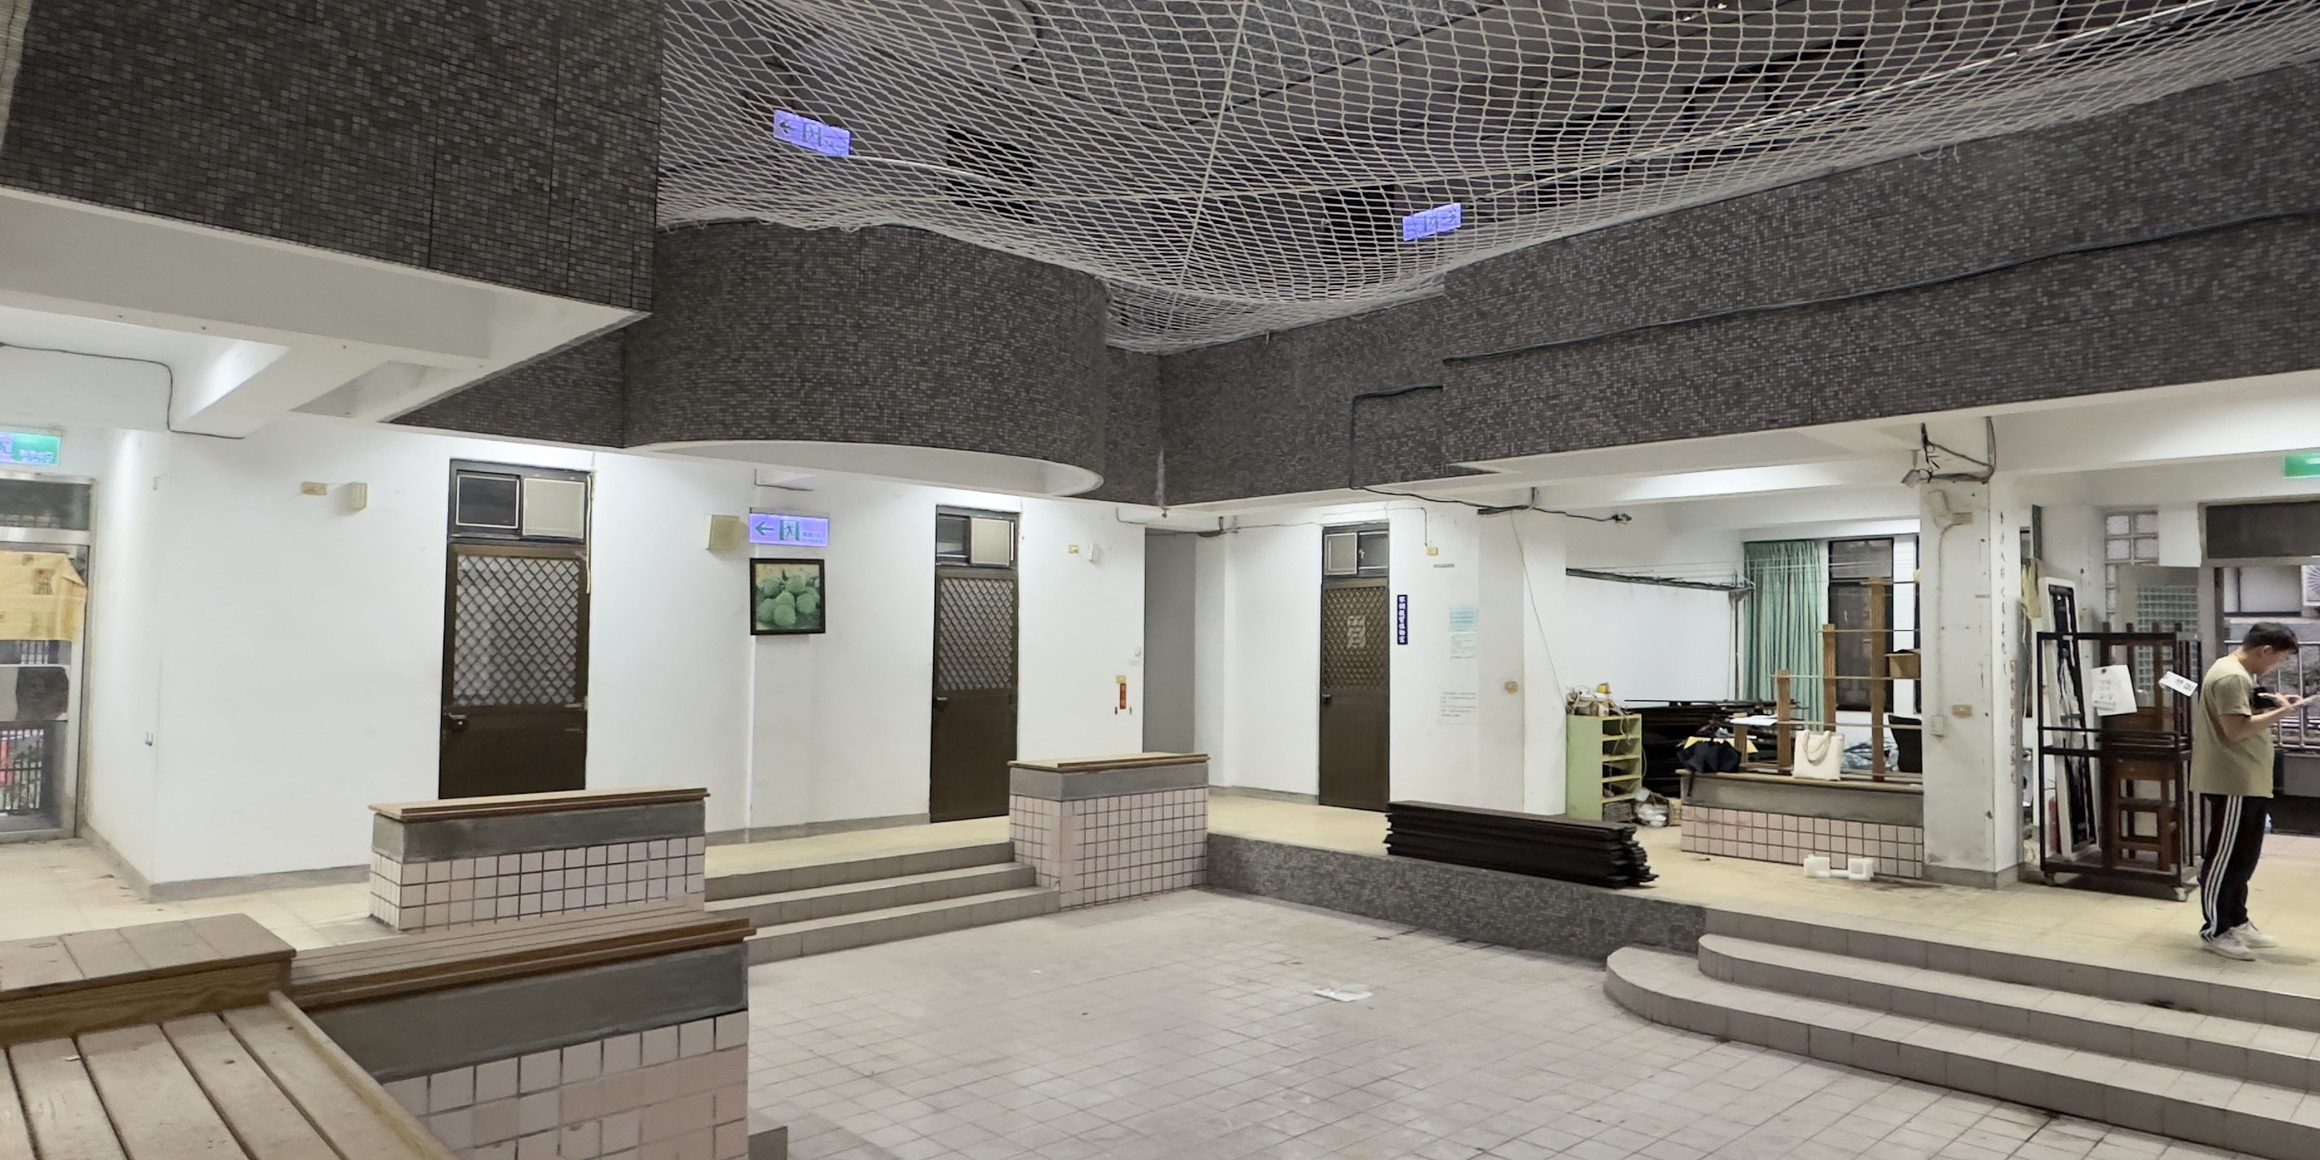
Since the implementation of the 108 Curriculum Guidelines, Taoyuan Municipal Yang Ming Senior High School has introduced courses such as Art and Life, Performance and Creation, and New Media Art. However, the school has consistently lacked appropriate instructional spaces for these subjects. Concurrently, due to a declining demand for student housing, the girls' dormitory had sat vacant for years. Though a 20-year-old structure, it offered a moderate floor area and a unique central atrium layout, presenting a compelling opportunity for adaptive reuse.
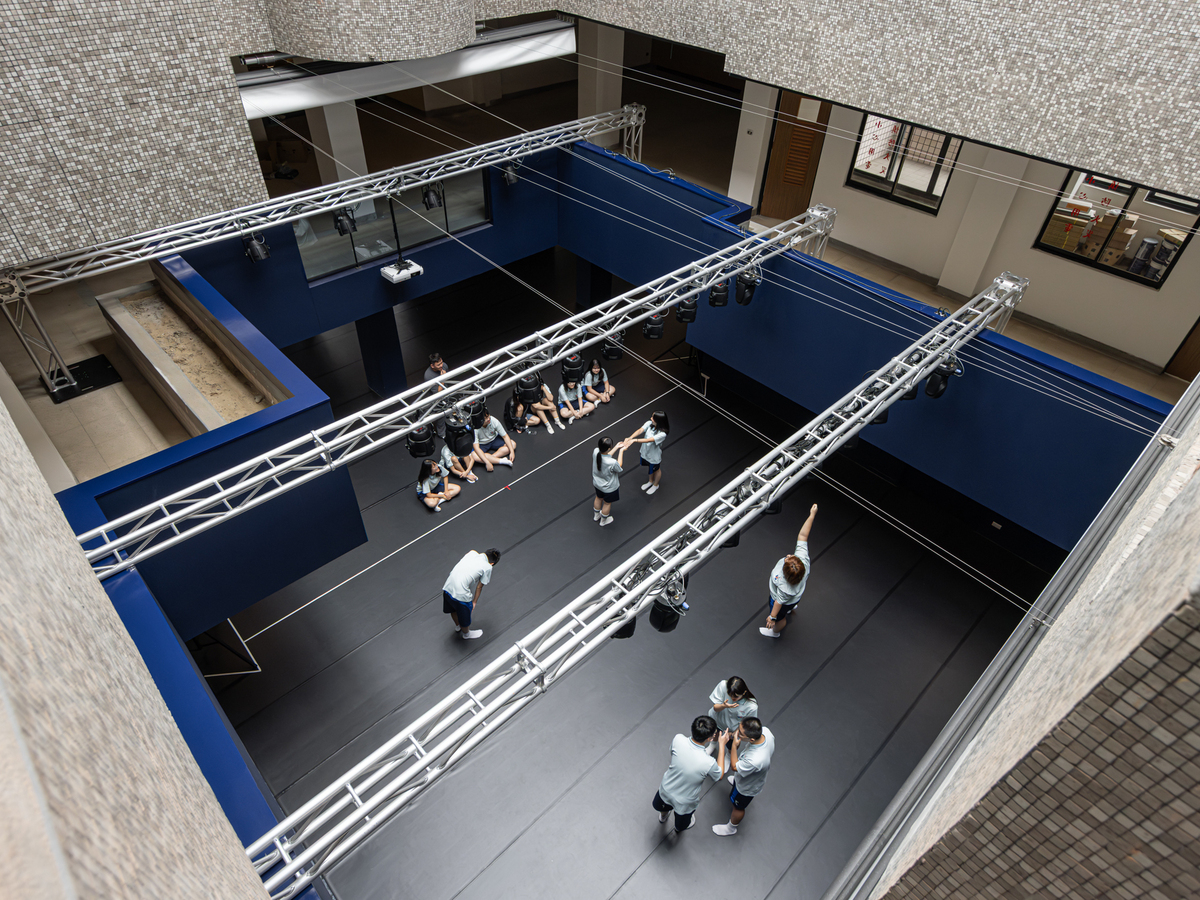
The design team asked:Could transforming this space into a professional, highly creative experimental theater pave the way for innovation in performing arts education? Achieving this required overcoming significant architectural challenges, including navigating the narrow layouts of the original dorm rooms, optimizing complex pockets of leftover space (such as communal bathrooms, administrative offices, and terraces), and managing the natural light from the atrium to create a fully controllable black box environment.
Framing the Blue, Grey, and Yellow Boxes: Crafting an Unconventional Theater through Imagination
In response to the building’s existing structural characteristics, the design team developed the core spatial concept of the "Blue, Grey, and Yellow Boxes." These zones extend outward into three functional sectors—Service, Performance, and Practice—to establish a comprehensive theater ecosystem.
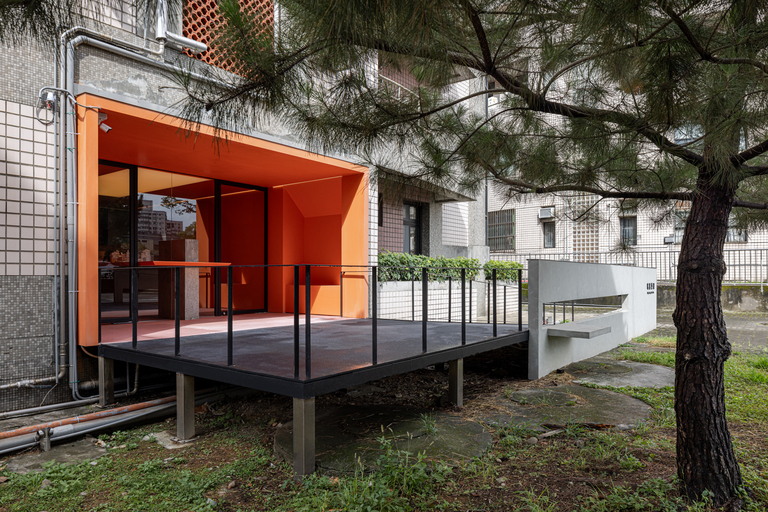
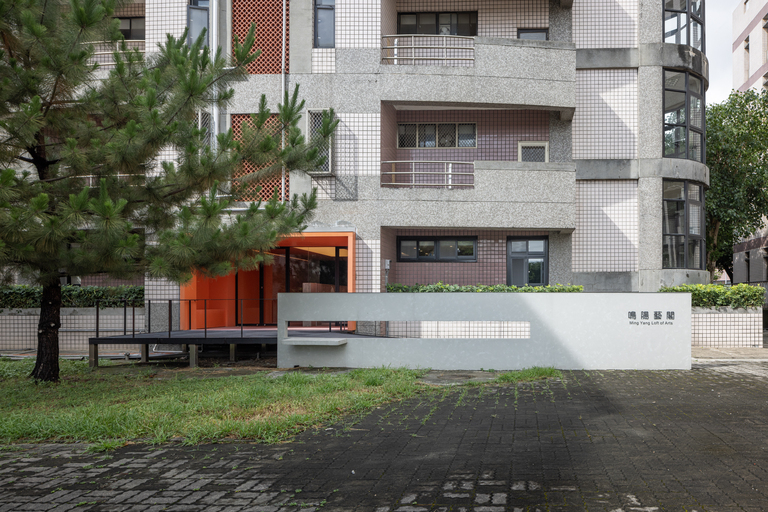
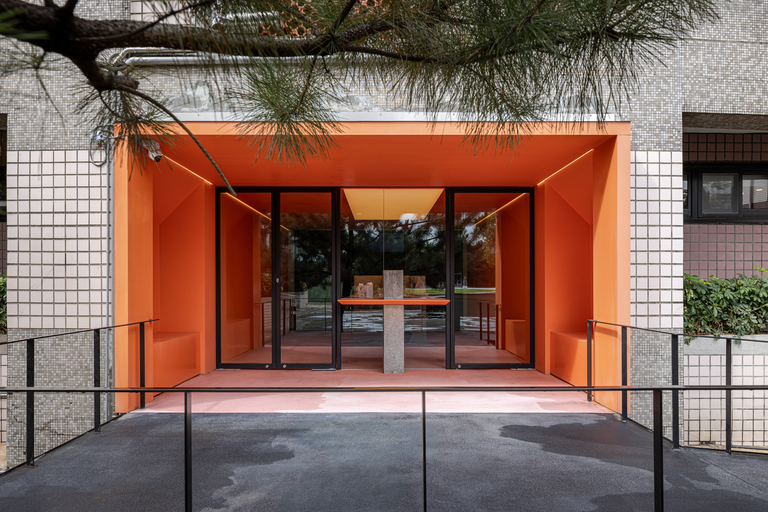
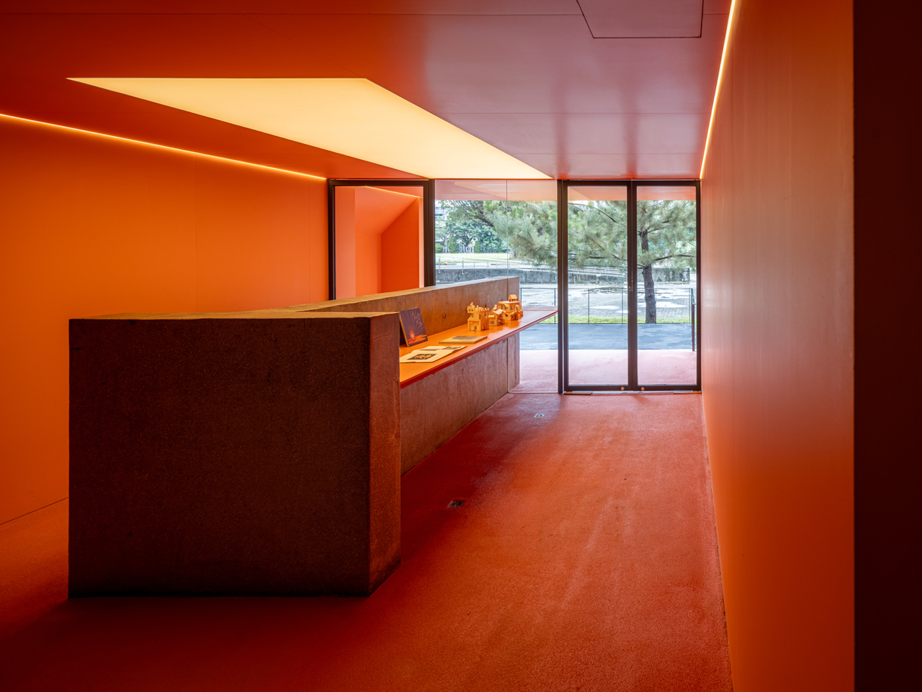
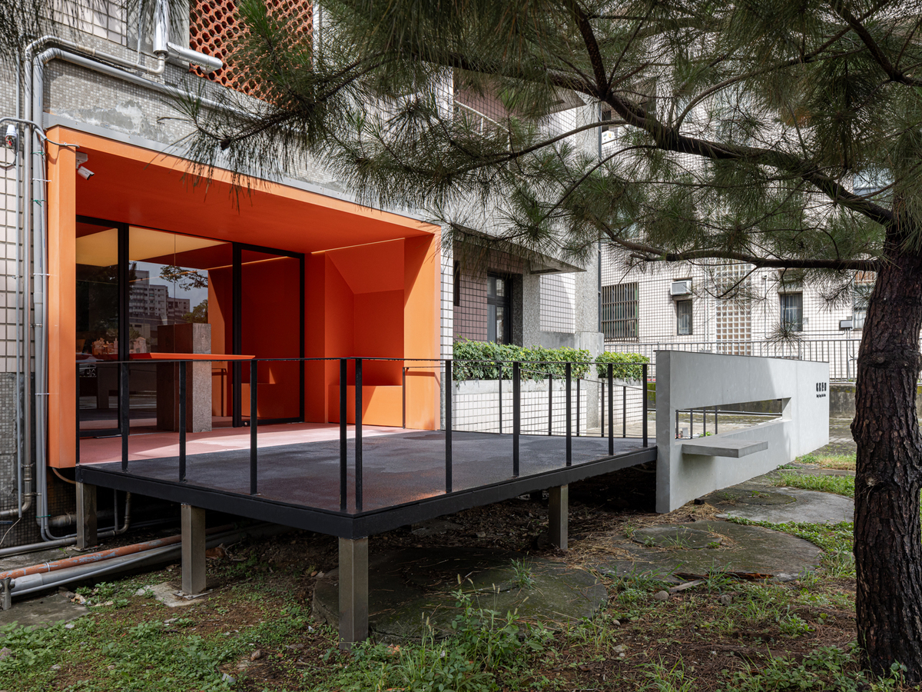
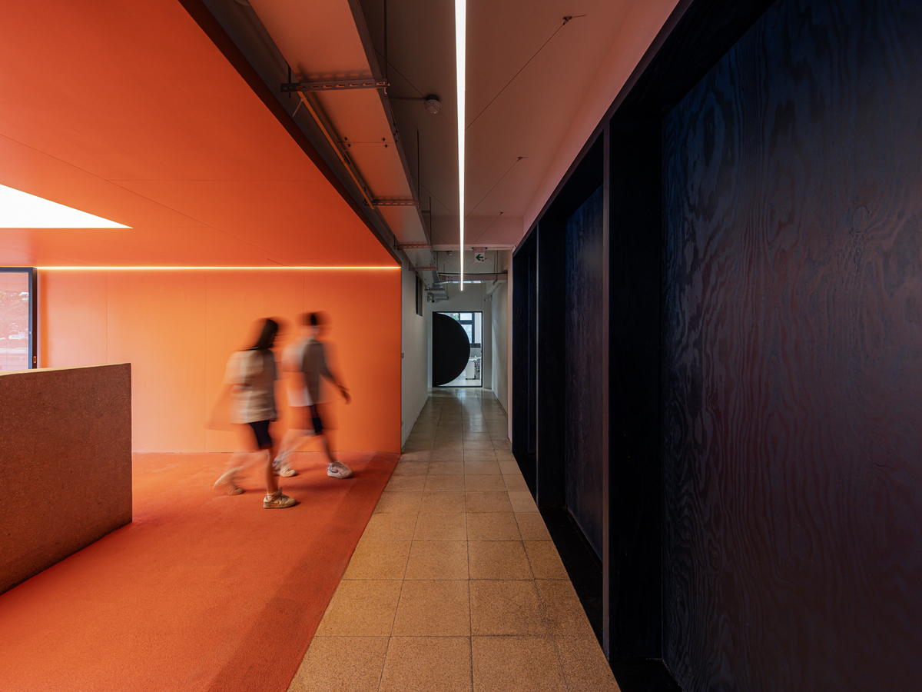
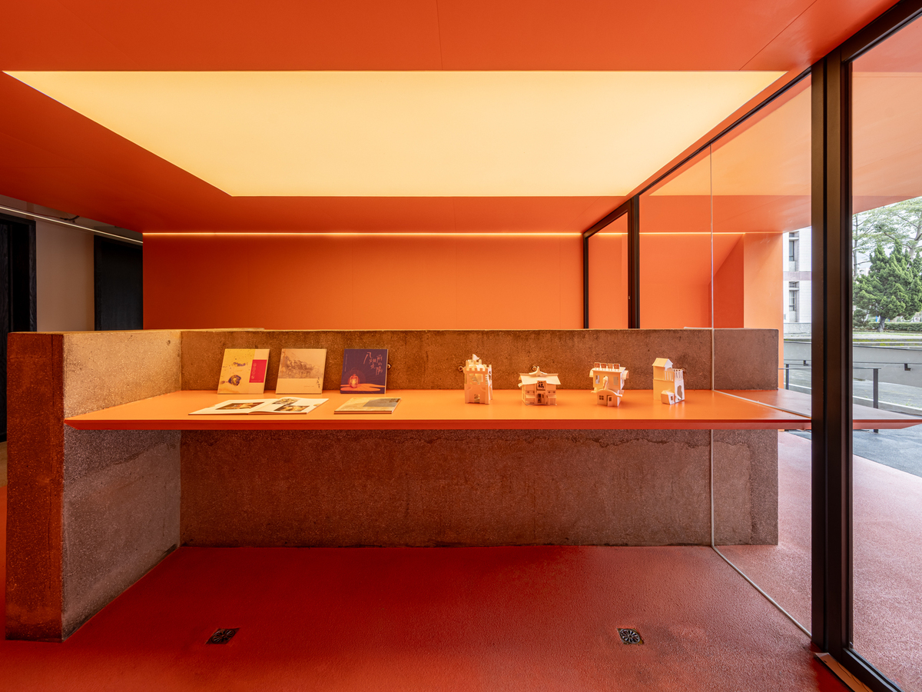
The Service Zone:Utilizing the original single and adjoining dorm rooms, this area accommodates administrative offices, restrooms, the control room, and dressing/makeup rooms, fully catering to front-of-house operations, back-of-house technical support, and public needs. Additionally, the previously dim bathroom corridor along the first-floor side facade was opened up to serve as the new main entrance. This connects directly to the multi-functional tree-lined plaza, shaping a fresh visual identity for the experimental theater. Inside, a vibrant orange-red artistic portal welcomes visitors, while the low wall of the original terrazzo washbasin has been preserved as an exhibition platform. The original dormitory entrance was repurposed as a dedicated service door for technical staff and equipment load-in, achieving an efficient separation of front-of-house and back-of-house traffic.
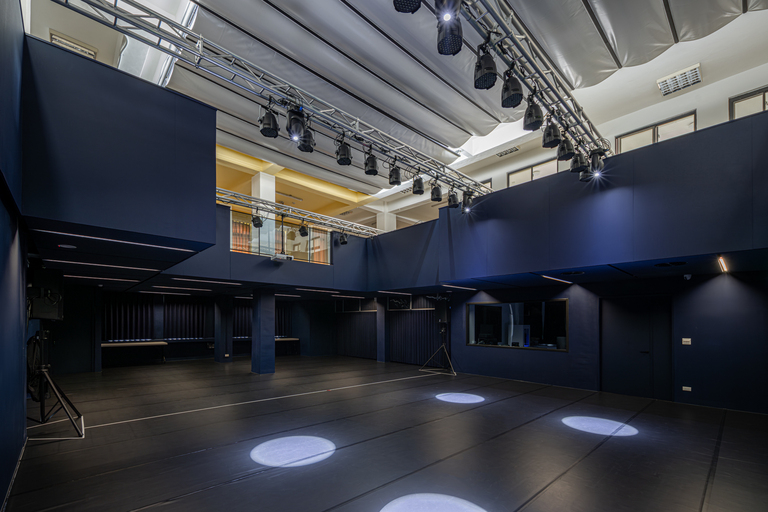
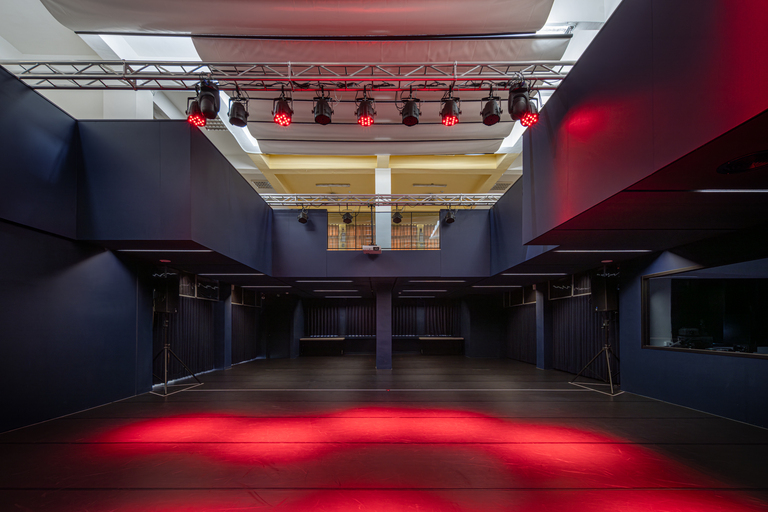
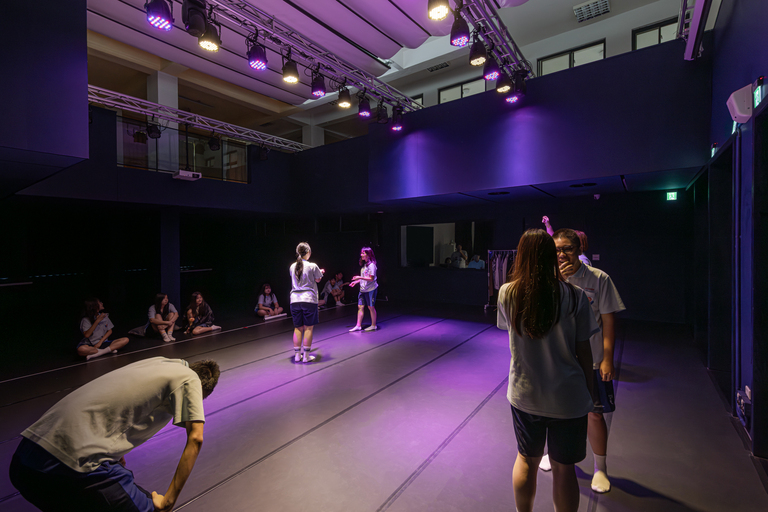
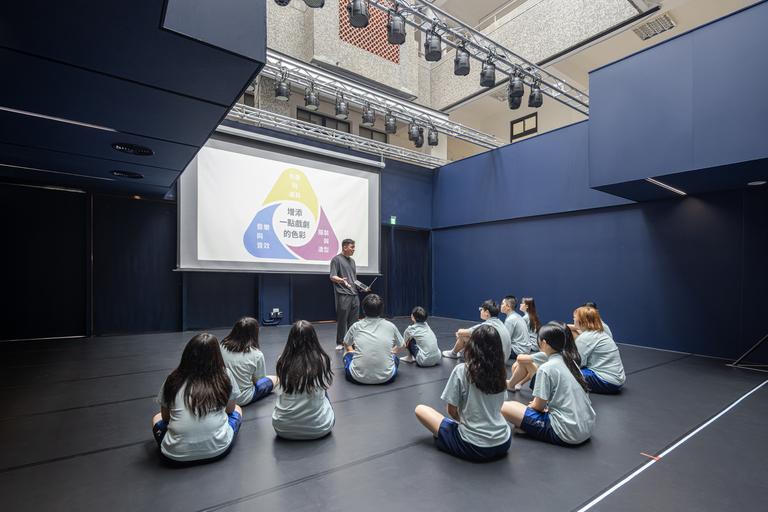
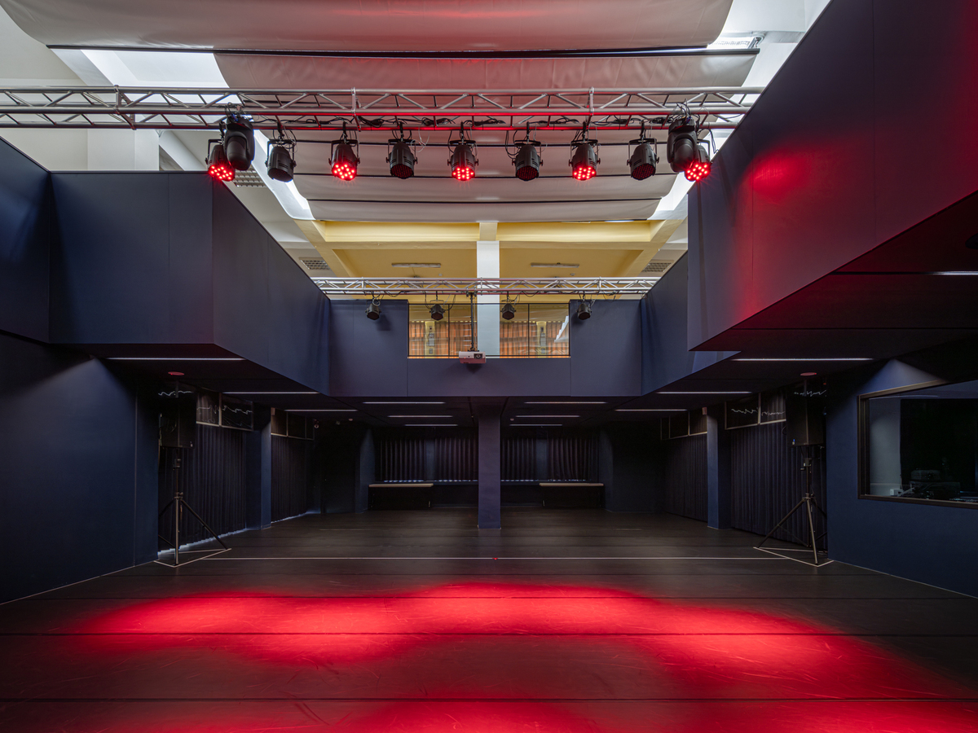
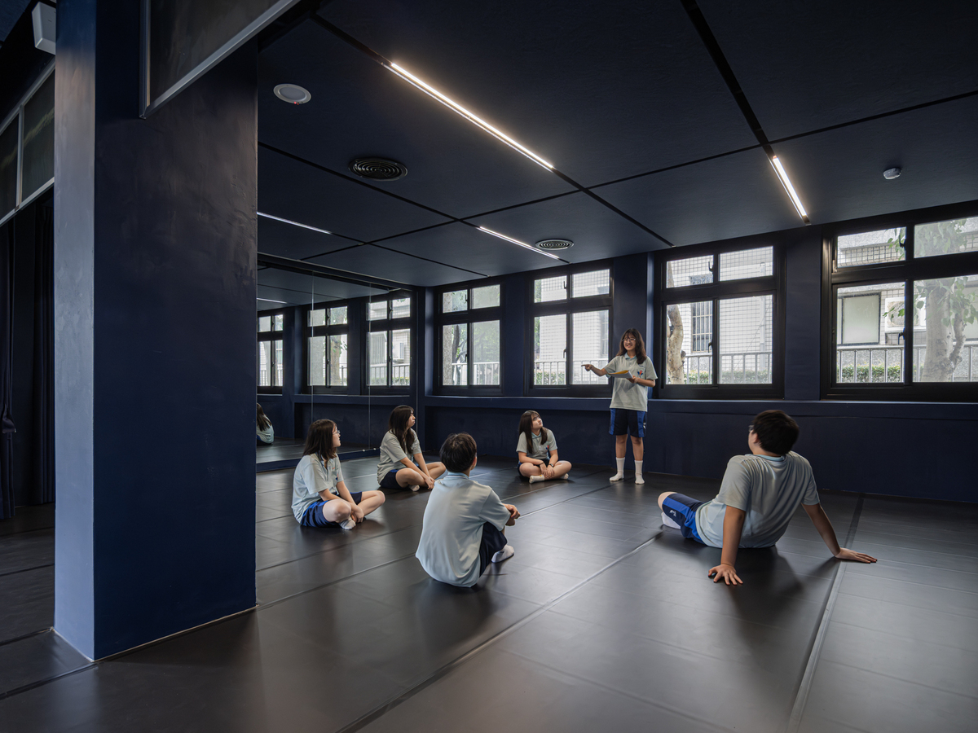
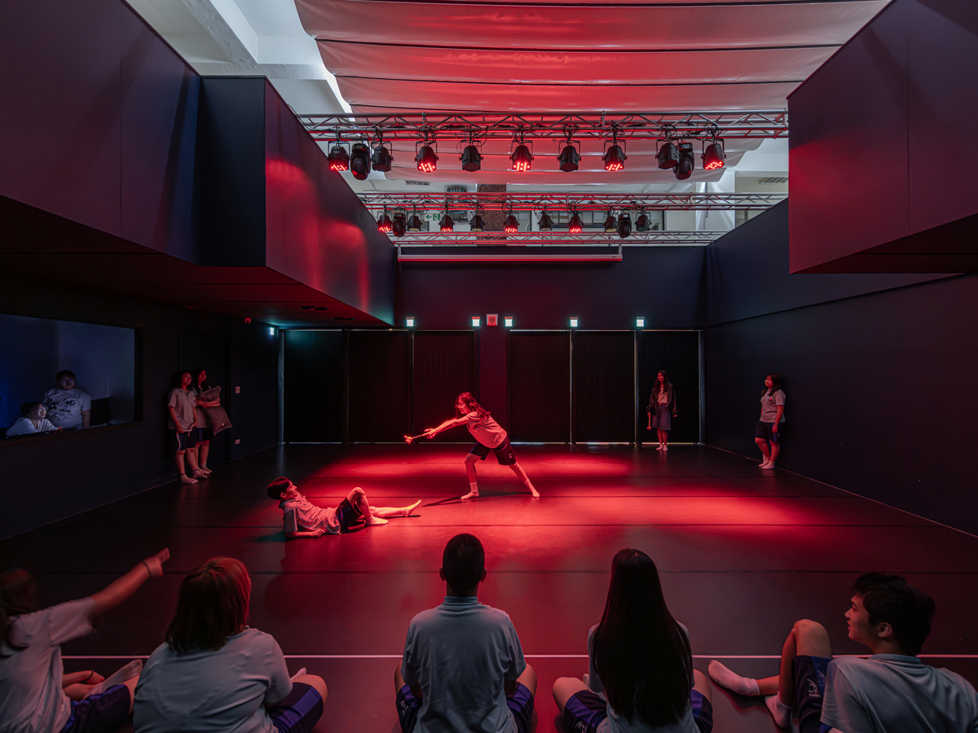
The Core Performance Space (The "Blue Box" Multi-Functional Experimental Theater): Conceptually derived from the traditional Black Box theater, this space encompasses the first-floor central atrium and its flanking wings. Through flexible stage configurations and versatile drapery systems, it accommodates diverse performance layouts and viewing experiences. The space can also be partitioned into left and right wings to serve as intimate rehearsal rooms or prop-making workshops. To optimize functionality, lighting pipes were installed along the second-floor atrium balustrade, and a pleated skylight shade system was fitted at the third-floor boundary to control natural light, meeting the theater’s multifaceted production demands.
The "Yellow Box" and "Grey Box" (Future Extensions on the Second Floor): Due to budgetary constraints, the second floor was excluded from the initial phase of construction. However, future programming has been meticulously mapped out. The "Yellow Box" is designated as a costume and set construction workshop, while the "Grey Box" will serve as a dance theater, complemented by additional makeup and changing rooms for performers. This framework lays a solid foundation for the school to incrementally complete the campus vision.
Cultivating an Experimental Base for Self-Discovery
Moving forward, this theater will do more than just integrate performing arts and multimedia curricula; it will also serve as a hands-on training ground for technical theater production. By providing students with a dedicated stage for self-exploration, it stands as a robust, experiential laboratory for arts education.
Design analysis
-
Used the "Blue, Grey, and Yellow Boxes" concept to reconfigure and vertically connect the "Service," "Performance," and "Practice" zones across the 1st and 2nd floors.
-
Repurposed original architectural features to redefine spatial functions, converting the laundry washbasin into a display platform and the open atrium into an immersive theater.
-
pened the 1st-floor southwestern facade for a new feature-wall entrance, seamlessly linking the interior to the outdoor plaza to improve wayfinding and site identity.